<-- style PDP --> 512 Old Orchard Place, Waterloo - Single Family Residence for sale for $749,900
  • sold

512 Old Orchard Place

Waterloo, ON, N2T 1W3 - Westvale

$749,900$000000

  • Neighbourhood

    Westvale

  • Major Intersection

  • Listed Since: 1572 day(s)

  • Last update: 1513 day(s) ago

Overview

  • Property Type

    Single Family Residence, Two Story

  • Bedrooms

    3 + 0

  • Bathrooms

    2

  • Basement

    Full, Partially Finished, Sump Pump

  • Kitchen

    n/a

  • Total Parking

    3 (1 null Garage)

  • Lot Size

    Available Upon Request

  • Taxes

    $3,351.00 (2022)

  • Type

    Freehold

Property Description

Property description for 512 Old Orchard Place, Waterloo

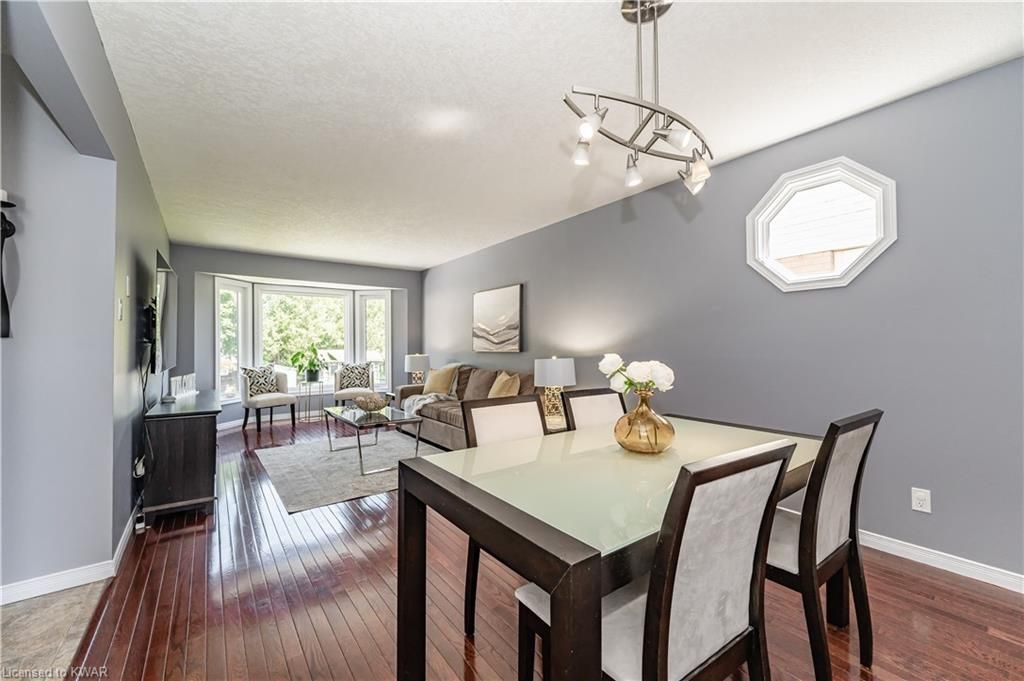
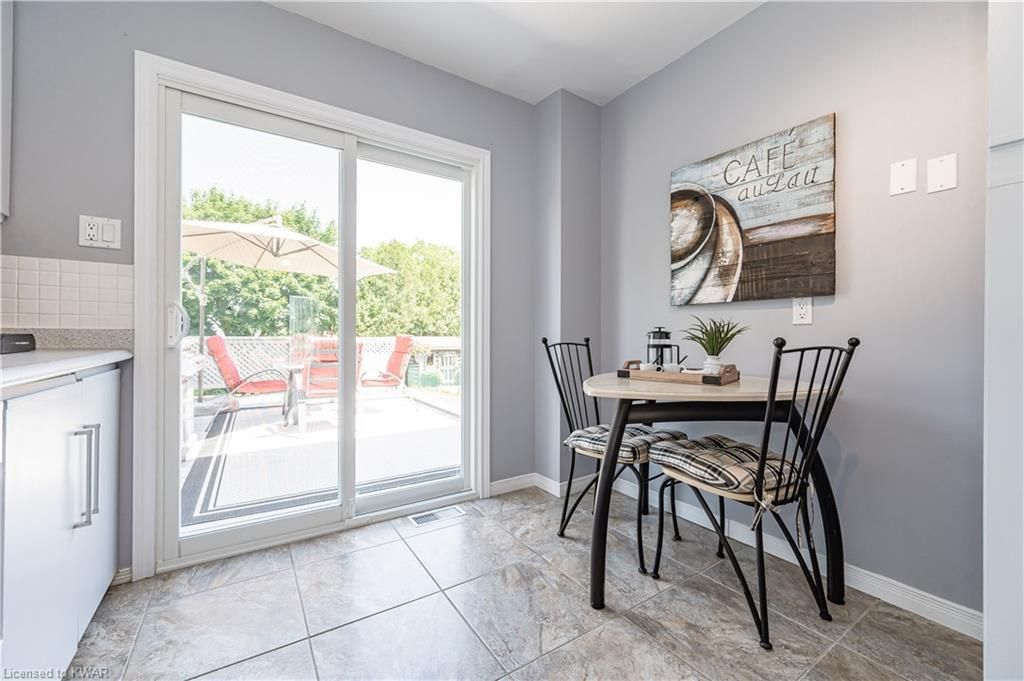
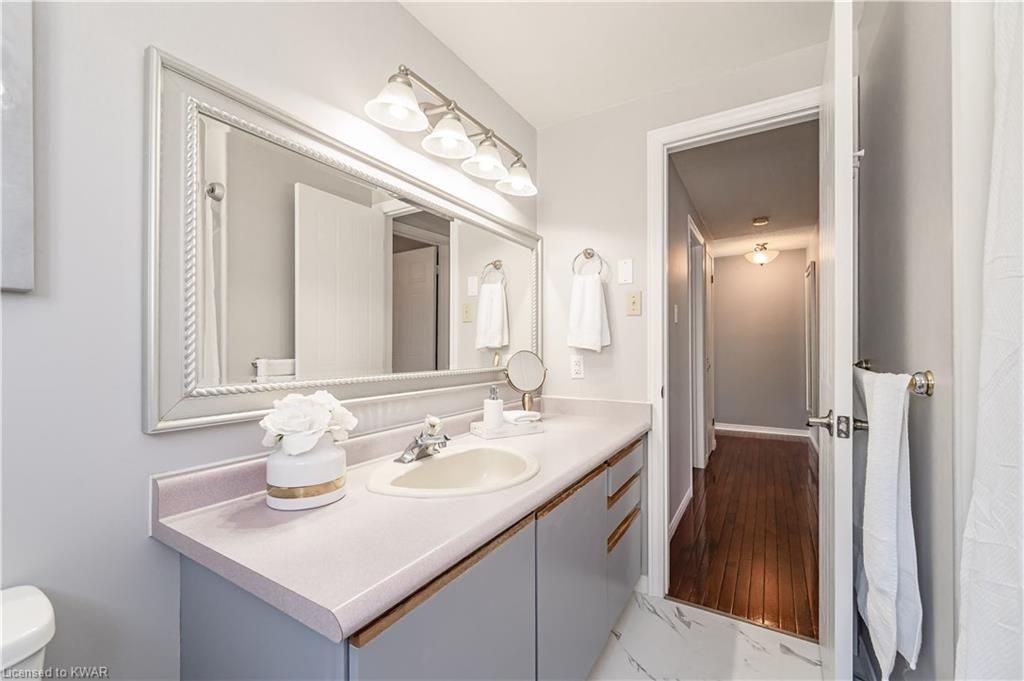
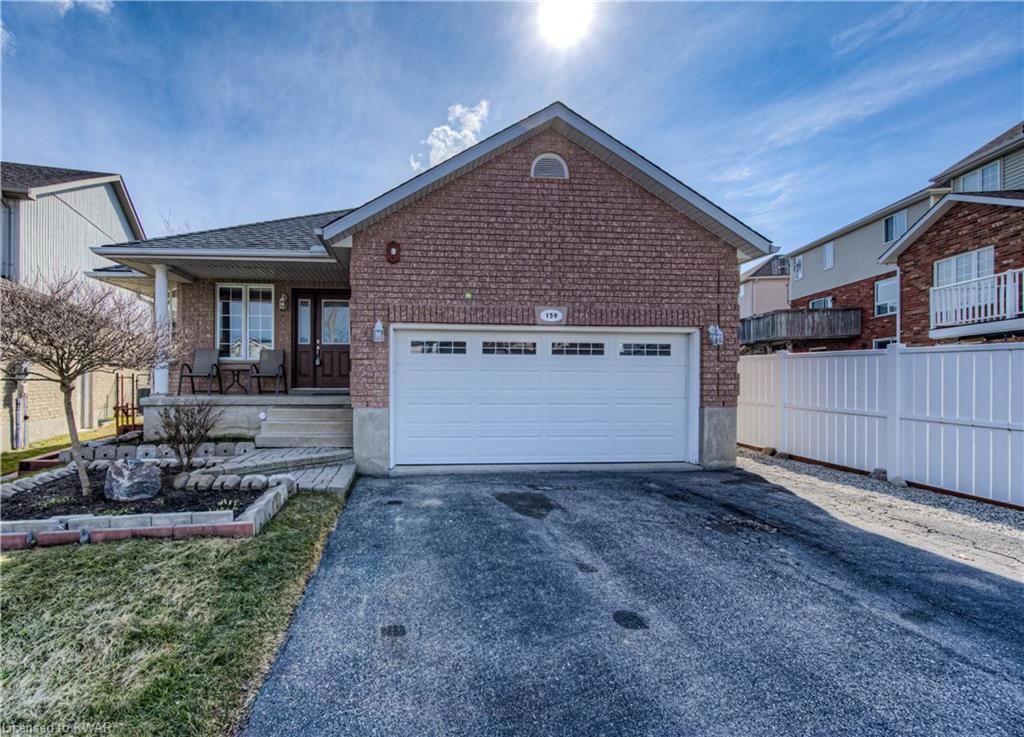
Welcome home to 512 Old Orchard Place. Bring the family! You don't want to miss this one! Your new home offers a 140 foot deep lot and sits on a quiet court in one of Waterloo's most desirable neighbourhoods, Westvale. This isn't just a home, it's a lifestyle. Westvale area is known for its active community involvement, excellent quality schools, parks, walking paths, and just a hop, skip, and a jump to the Boardwalk Shopping Centre, 10-screen movie theatre, multiple restaurants, medical centre and the expressway. The extra long driveway allows parking for at least 3 cars in addition to 1 in the garage. Step inside and immediately feel the pride of ownership in this freshly painted 3 bedroom home. Enjoy quiet evening dinners in your dining room before moving over to cozy up on the couch in your adjoining living room. Your kitchen offers newer sliding glass doors that lead you outside to your freshly painted deck to watch the kids play in the lush, deep yard while you relax in the sun. Upstairs you will find a generously sized primary bedroom, two more spacious bedrooms and the family 4 piece bathroom. The basement level of the home offers an open concept rec-room with storage/mechanical room and a 3 piece rough-in. Take pride in your garage? We do too! Insulated, painted and ready for auto enthusiasts. Updates to this lovely family home include, Furnace & A/C 2021, Main Floor Windows and Sliding Door 2020. With all appliances included, 512 Old Orchard Place is move in ready and waiting to be your next great home.

Listed by Peak Realty Ltd.

  • MLS #

    40277577

  • Sq. Ft

    2032

  • Sq. Ft. Source

    MLS

  • Lot Irregularities

    n/a

  • Year Built

    1986

  • Pool

    n/a

  • Drive

    n/a

  • Garage

    n/a

  • Total Parking

    3

  • Family Room

    n/a

  • Den

    n/a

  • Exterior

    Brick Front, Vinyl Siding

  • Fireplace

    n/a

  • Roof

    Asphalt Shing

  • Foundation

    Poured Concrete

  • Elevator

    n/a

  • Water View

    n/a

  • Laundry Level

    n/a

  • Heat

    Forced Air, Natural Gas

  • A/C

    Central Air

  • Water

    Municipal

  • Water Supply

    n/a

  • Sewers

    n/a

  • Central Vac

    n/a

  • Storage

    3.23 x 2.82 ft Basement level

  • Recreation Room

    6.20 x 8.23 ft Basement level

  • Bedroom Primary

    4.75 x 4.27 ft Second level

  • Bedroom

    3.02 x 3.63 ft Second level

  • Bedroom

    3.51 x 3.63 ft Second level

  • Bathroom

    2.44 x 2.11 ft Second level

    4-Piece

  • Living Room

    3.35 x 4.47 ft Main level

  • Kitchen

    2.92 x 3.66 ft Main level

  • Bathroom

    1.52 x 1.52 ft Main level

    2-Piece

  • Dining Room

    3.33 x 3.02 ft Main level

  • MLS #

    40277577

  • Sq. Ft

    2032

  • Sq. Ft. Source

    MLS

  • Lot Irregularities

    n/a

  • Year Built

    1986

  • Pool

    n/a

  • Drive

    n/a

  • Garage

    n/a

  • Total Parking

    3

  • Family Room

    n/a

  • Den

    n/a

  • Exterior

    Brick Front, Vinyl Siding

  • Fireplace

    n/a

  • Roof

    Asphalt Shing

  • Foundation

    Poured Concrete

  • Elevator

    n/a

  • Water View

    n/a

  • Laundry Level

    n/a

  • Heat

    Forced Air, Natural Gas

  • A/C

    Central Air

  • Water

    Municipal

  • Water Supply

    n/a

  • Sewers

    n/a

  • Central Vac

    n/a

  • Storage

    3.23 x 2.82 ft Basement level

  • Recreation Room

    6.20 x 8.23 ft Basement level

  • Bedroom Primary

    4.75 x 4.27 ft Second level

  • Bedroom

    3.02 x 3.63 ft Second level

  • Bedroom

    3.51 x 3.63 ft Second level

  • Bathroom

    2.44 x 2.11 ft Second level

    4-Piece

  • Living Room

    3.35 x 4.47 ft Main level

  • Kitchen

    2.92 x 3.66 ft Main level

  • Bathroom

    1.52 x 1.52 ft Main level

    2-Piece

  • Dining Room

    3.33 x 3.02 ft Main level

Thinking of Selling?

Find Out Your Home’s Value in Today’s Market!

No Email or Signup is required to view your home estimate.

estimate your home value

Contact Manoj Kukreja

Sales Representative,
Century 21 People’s Choice Realty Inc.,
Brokerage
(647) 576 - 2100

Manoj profile avatar

Mortgage Calculator

This data is for informational purposes only.

Mortgage Payment per month

Principal Amount

Interest

Total Payable

Amortization

Amortization

Closing Cost Calculator

This data is for informational purposes only.

Closing Cost Total for this property

Total Cash flow for purchasing this property

Down Payment(%)*
Additional information

Provincial Land Transfer Tax

Ontario Land Transfer Tax Rebate

Toronto Land Transfer Tax

Toronto Land Transfer Tax Rebate

PST on CMHC Insurance Premium

Lawyer Fees

$2,825

Government Registration Fee's

$164

Title Insurance

Closing Cost Total

Total Cash flow for purchasing this property

Provincial Land Transfer Tax

Ontario Land Transfer Tax Rebate

Toronto Land Transfer Tax

Toronto Land Transfer Tax Rebate

PST on CMHC Insurance Premium

Lawyer Fees

$2,825

Government Registarion Fee's

$164

Title Insurance

Down Payment(%)*

* A down payment of less than 20% is permitted only for first-time home buyers purchasing their principal residence. The minimum down payment required is 5% for the portion of the purchase price up to $500,000, and 10% for the portion between $500,000 and $1,500,000. For properties priced over $1,500,000, a minimum down payment of 20% is required.

Thinking of Selling?

Find Out Your Home’s Value in Today’s Market!

No Email or Signup is required to view your home estimate.

estimate your home value

Contact Manoj Kukreja

Sales Representative, Century 21 People’s Choice Realty Inc., Brokerage
(647) 576 - 2100

Manoj profile avatar

Recent Sold Listings in Westvale, Waterloo

Popular Cities